We’re Studio K2, a Denver architecture firm designing homes, workplaces, gathering places, and specialized facilities. We start with what matters to you and bring it into the spaces you use.
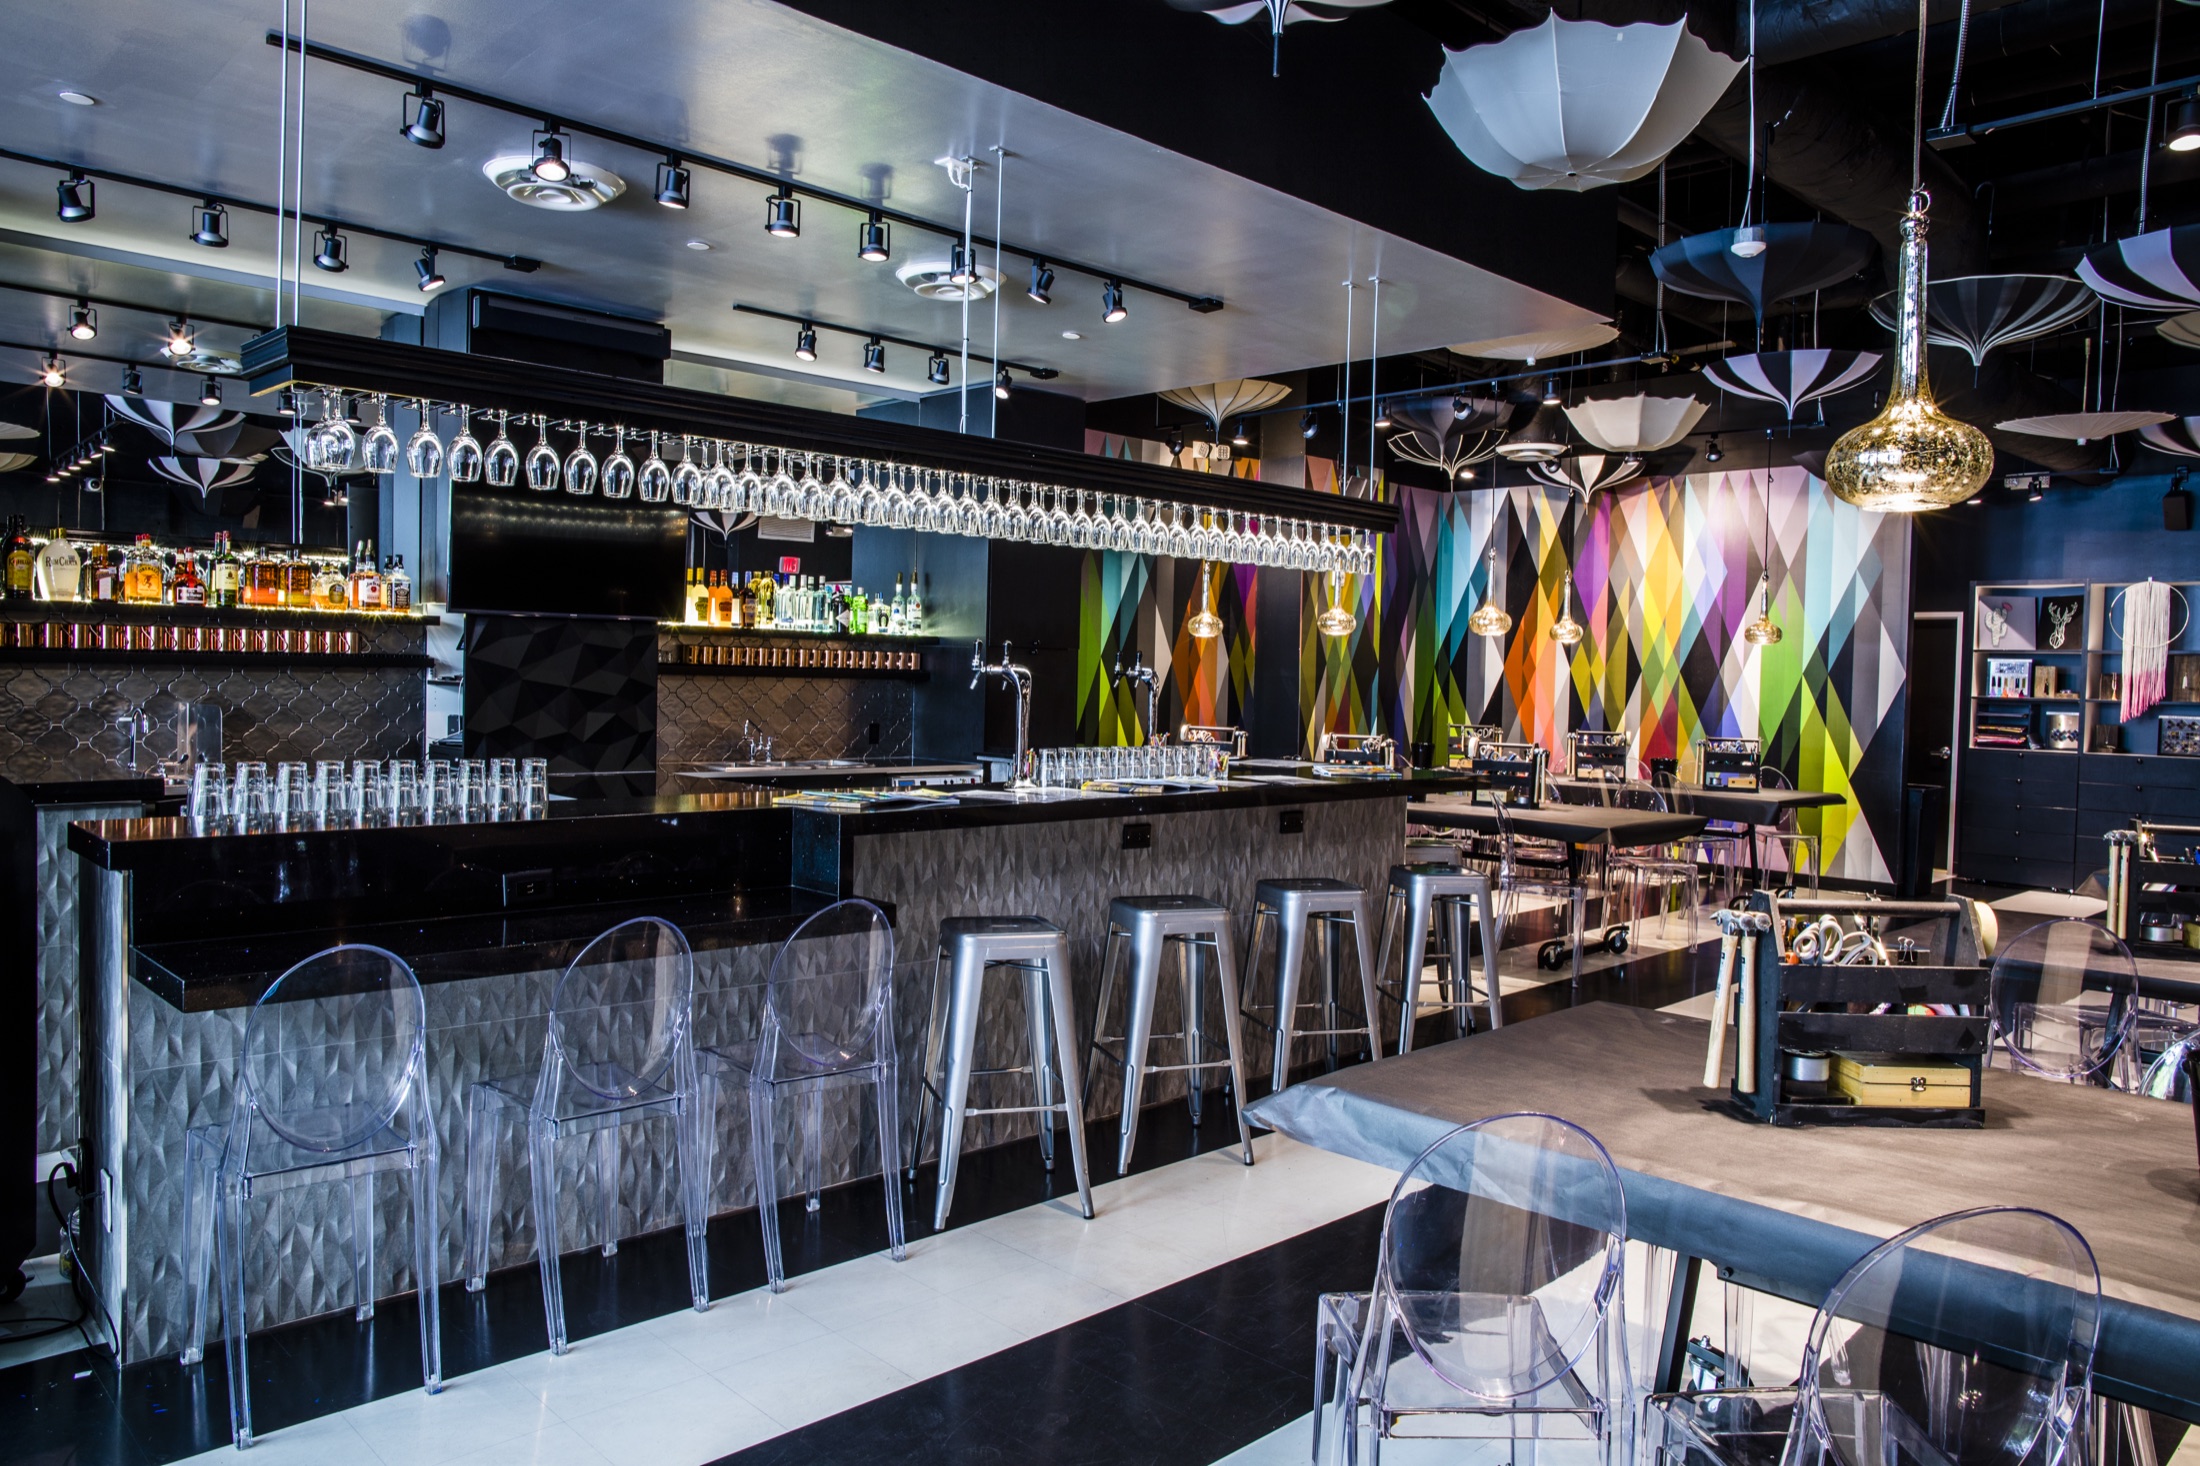
A place to make something. And make an evening of it.
What began with a Denver location grew into an ongoing collaboration across multiple cities, adapting a distinctive social and creative concept to each new space.
Multifamily homes. Mixed-use developments. Affordable housing. Places for communities to grow.
Hospitality & retail
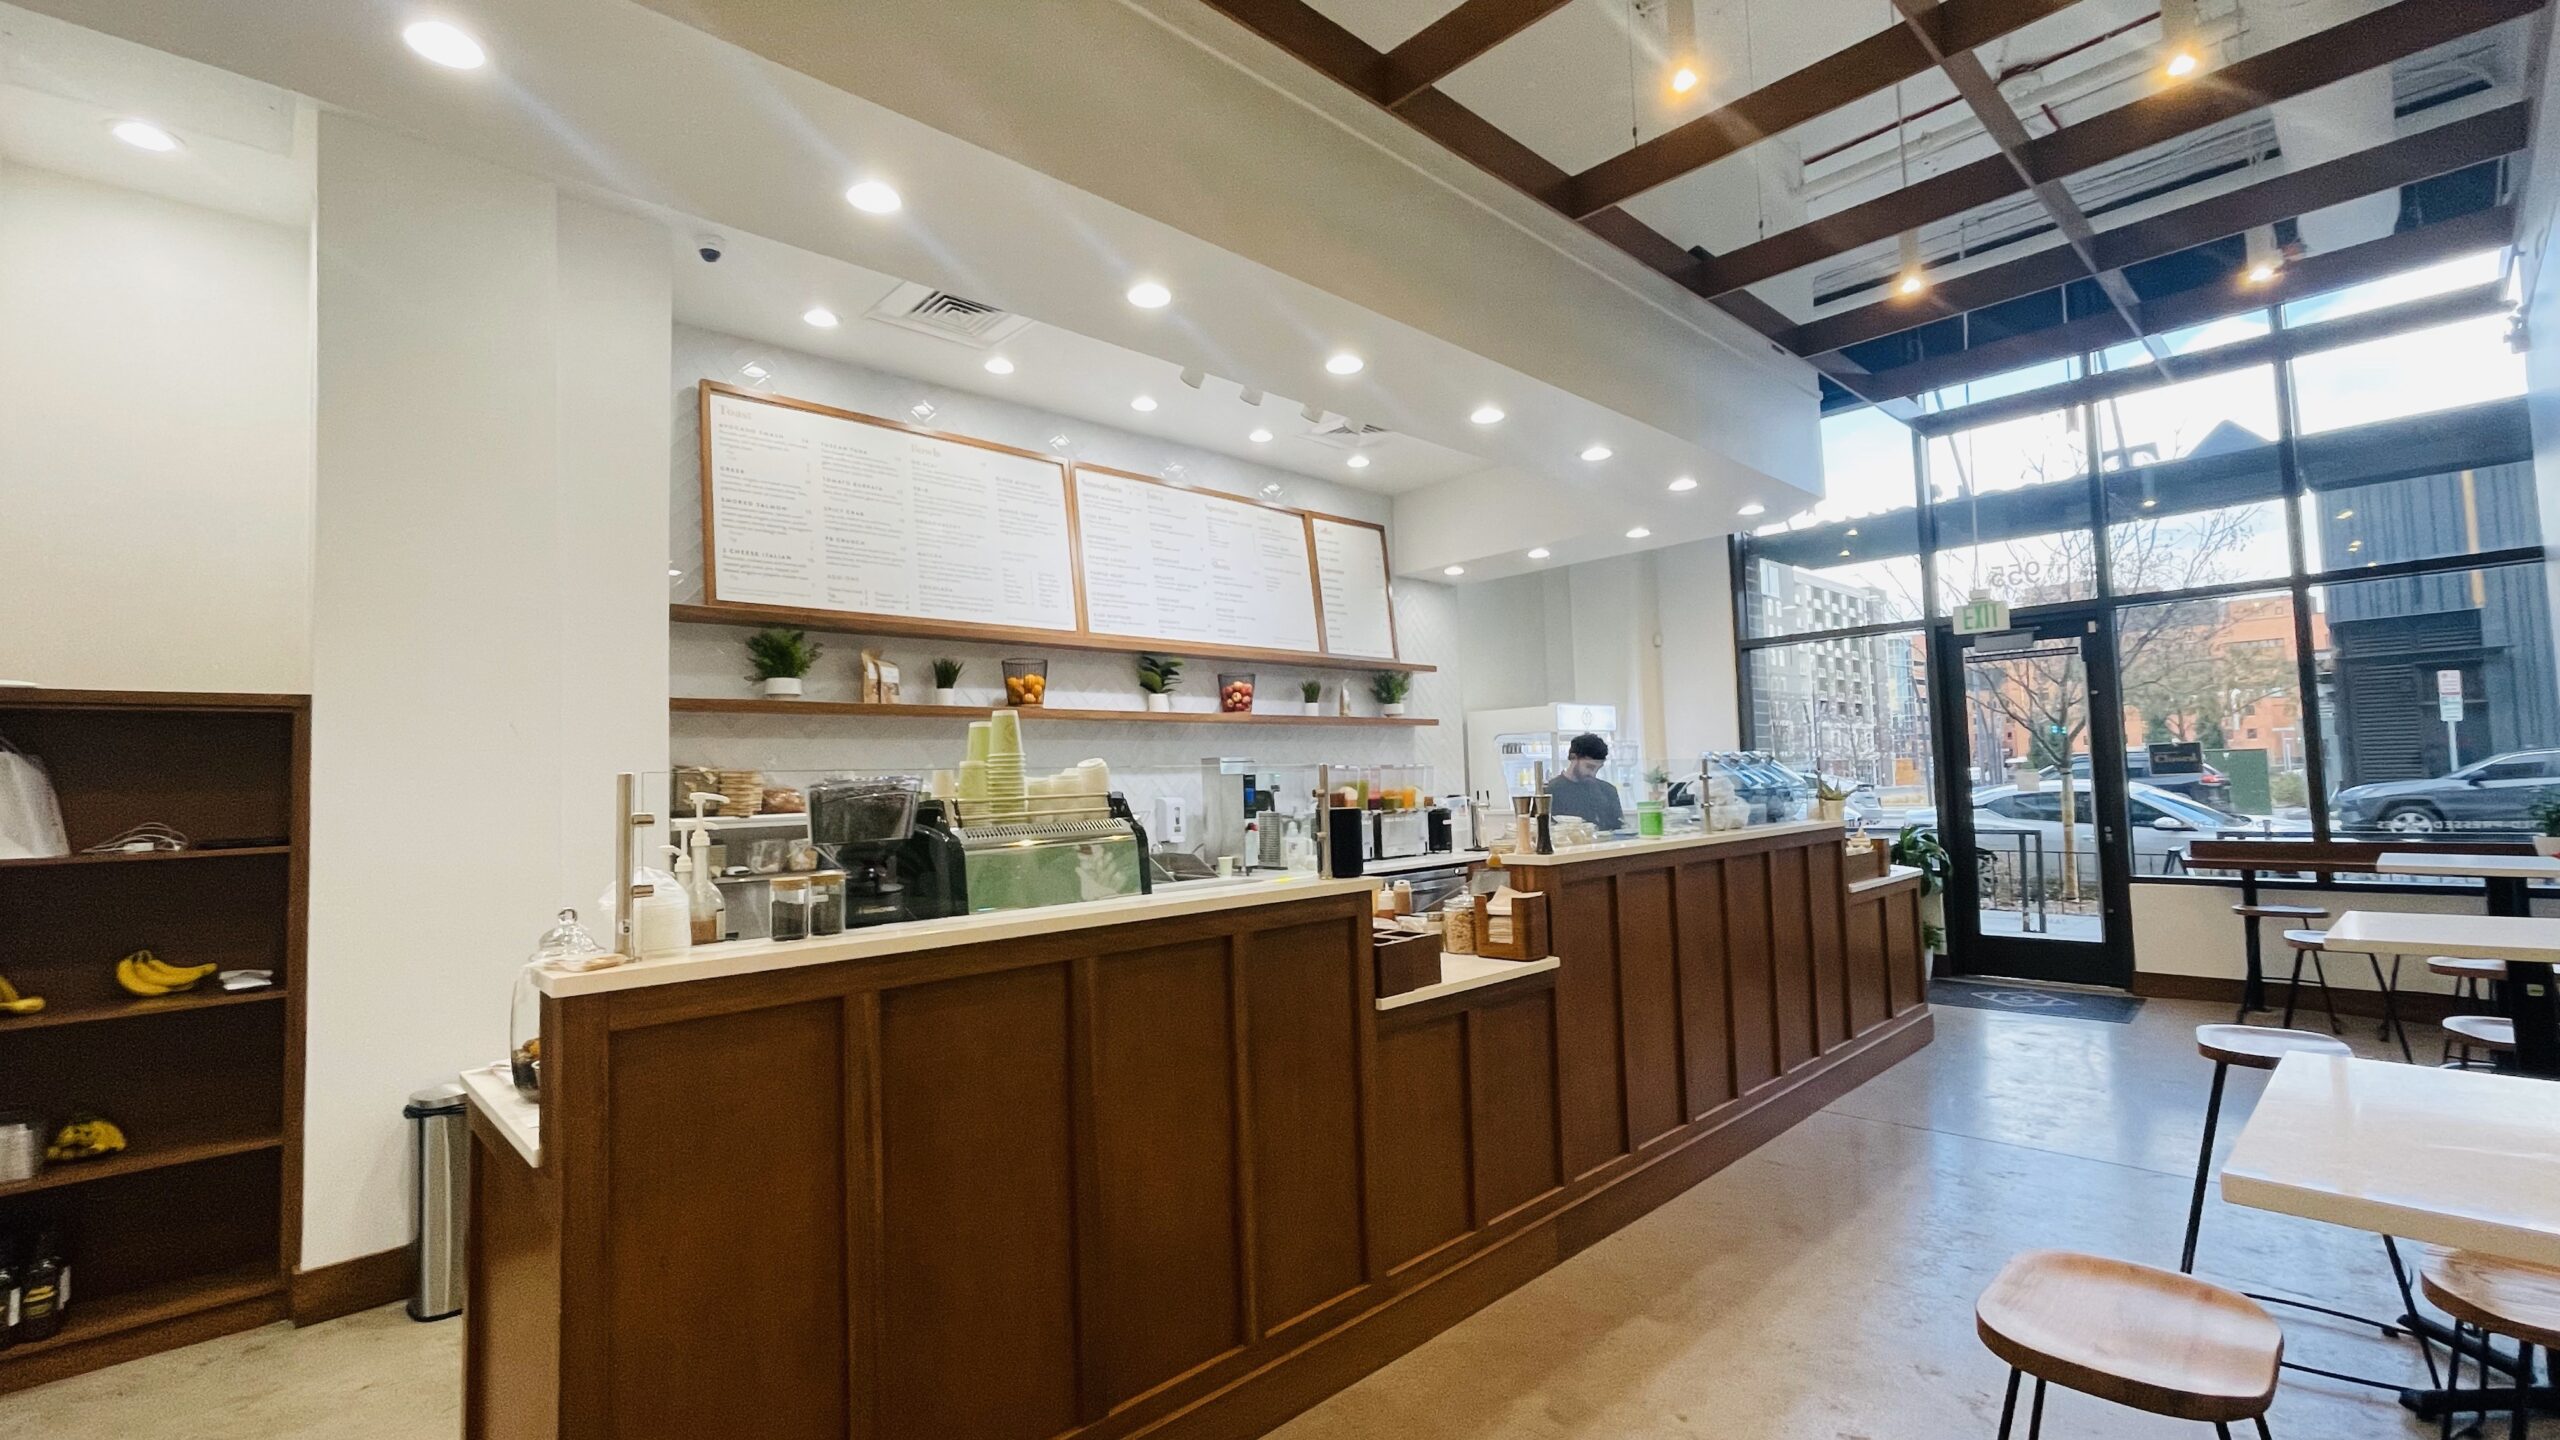
Restaurants, bars, and shops shaped around the experience of being there, and the work of running them.
Workplace
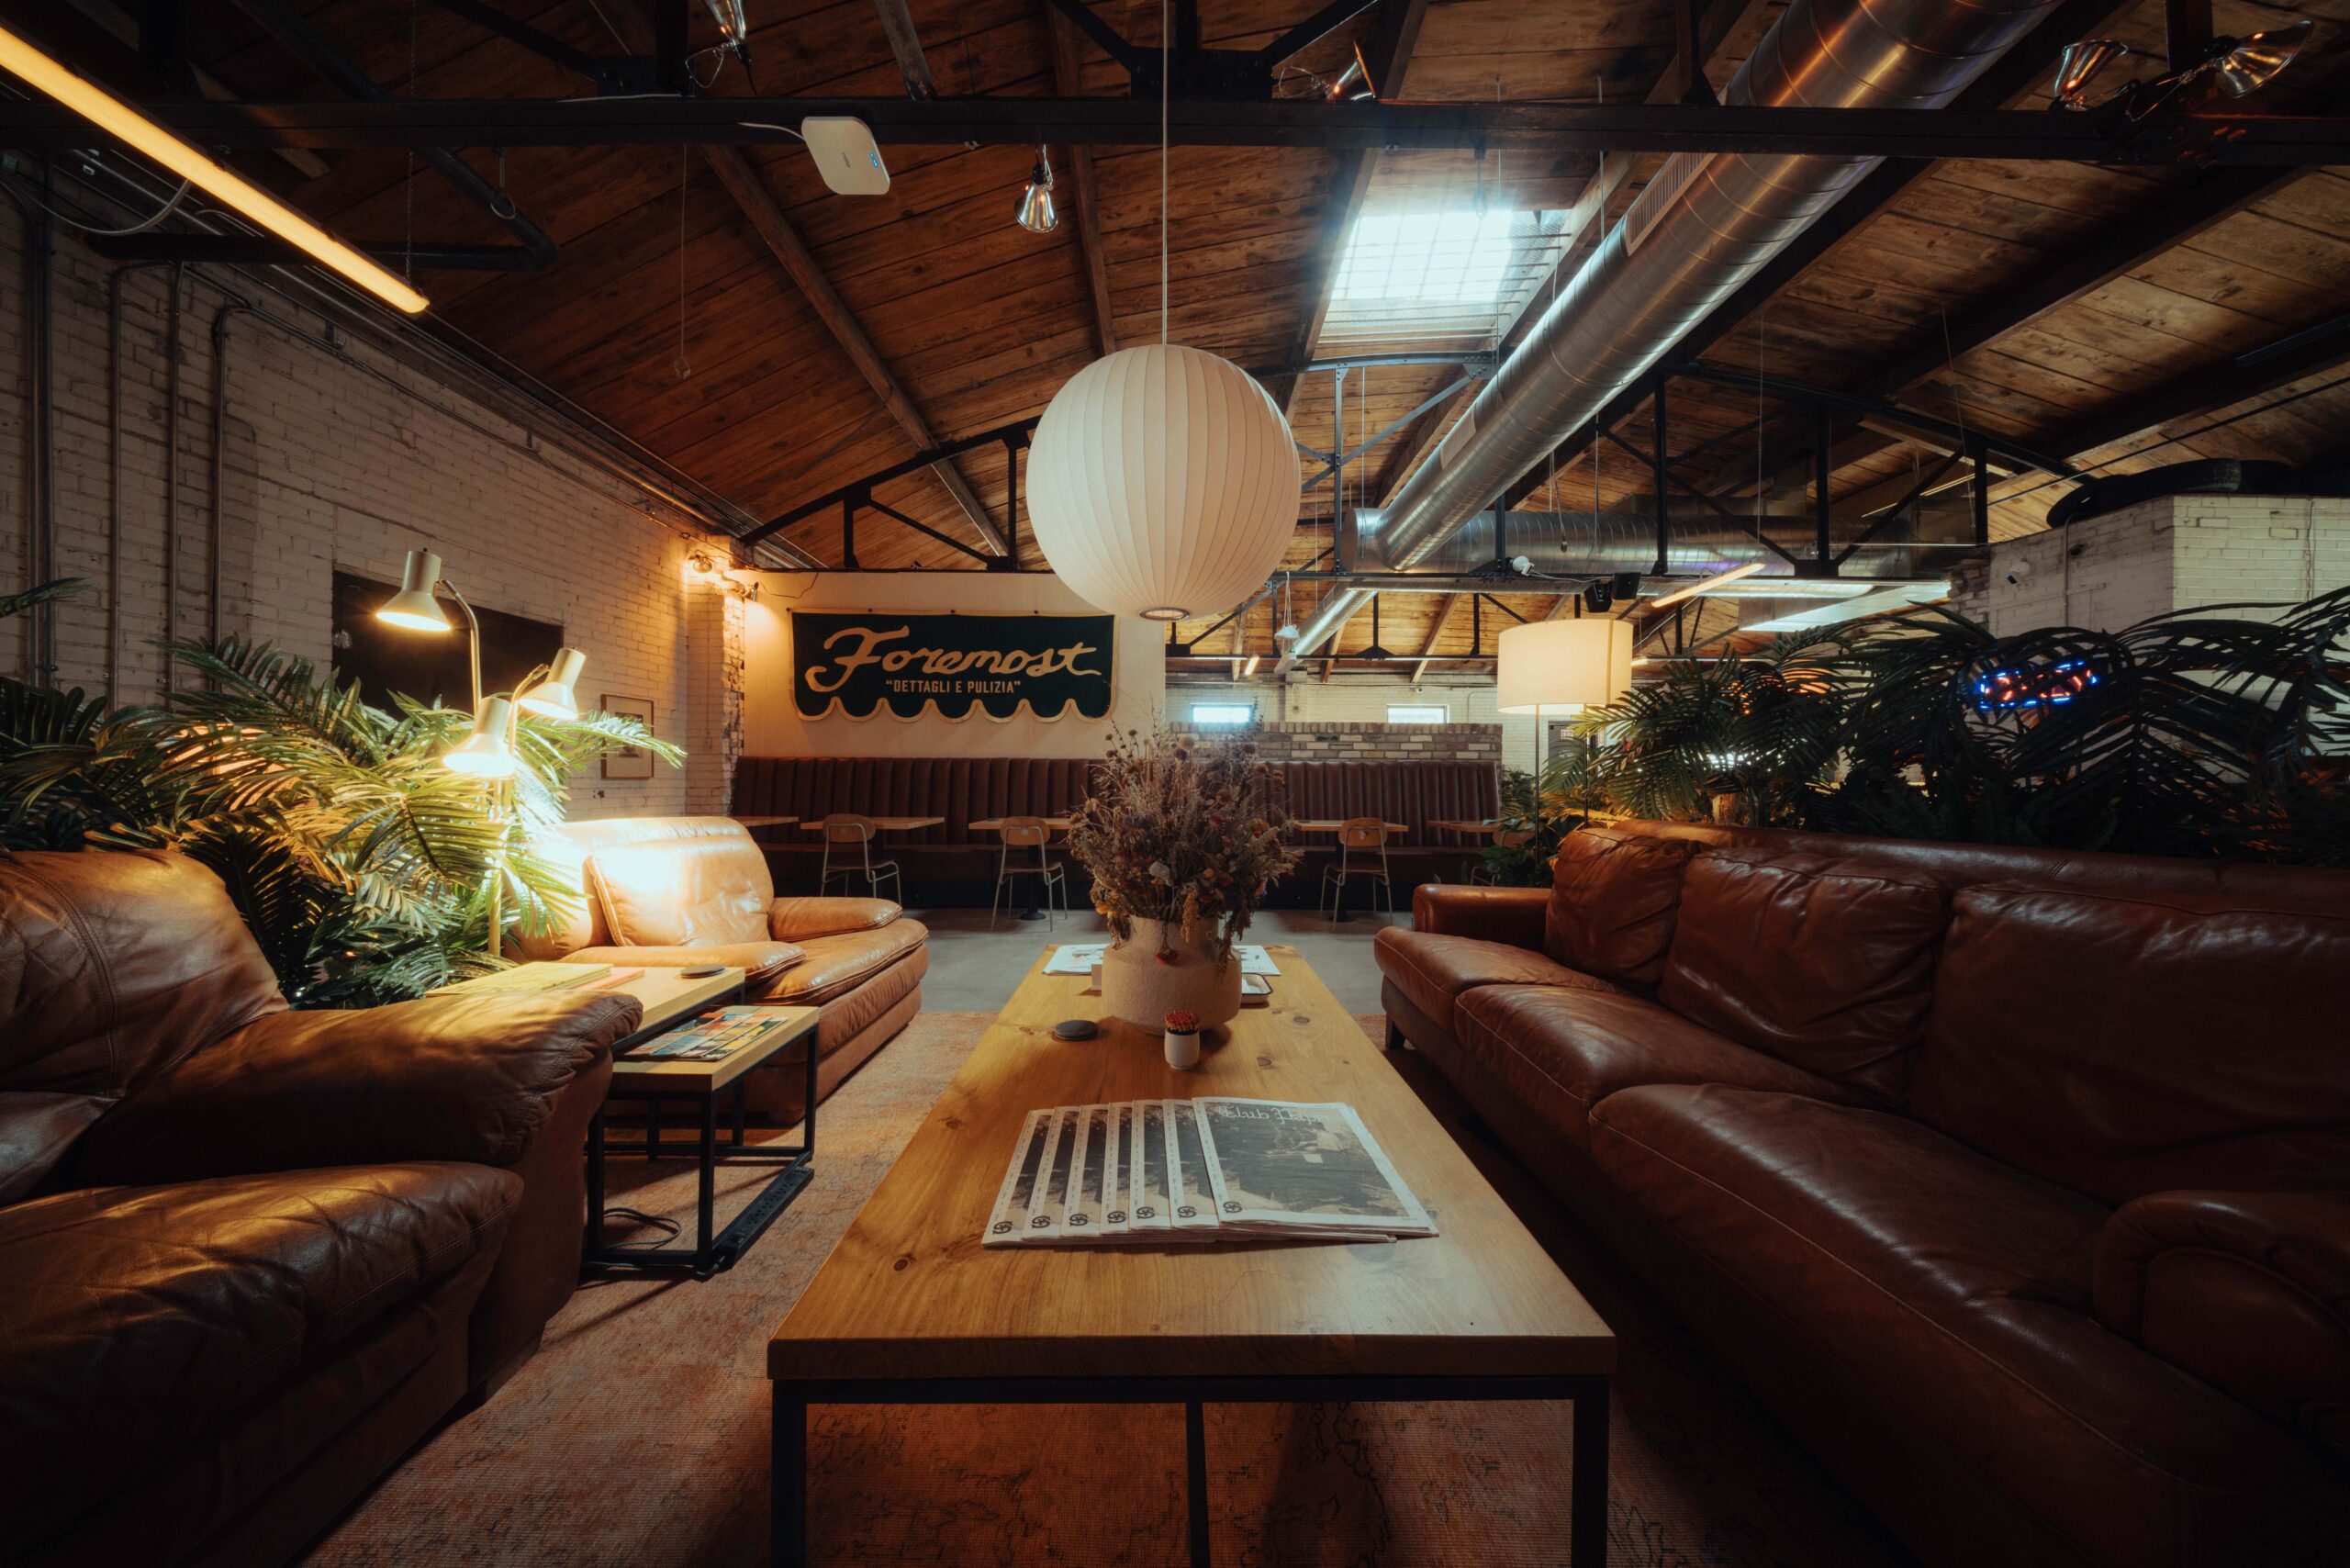
From neighborhood work clubs to company headquarters, spaces for focus, conversation, and the everyday rhythm of work.
Industrial & specialized facilities
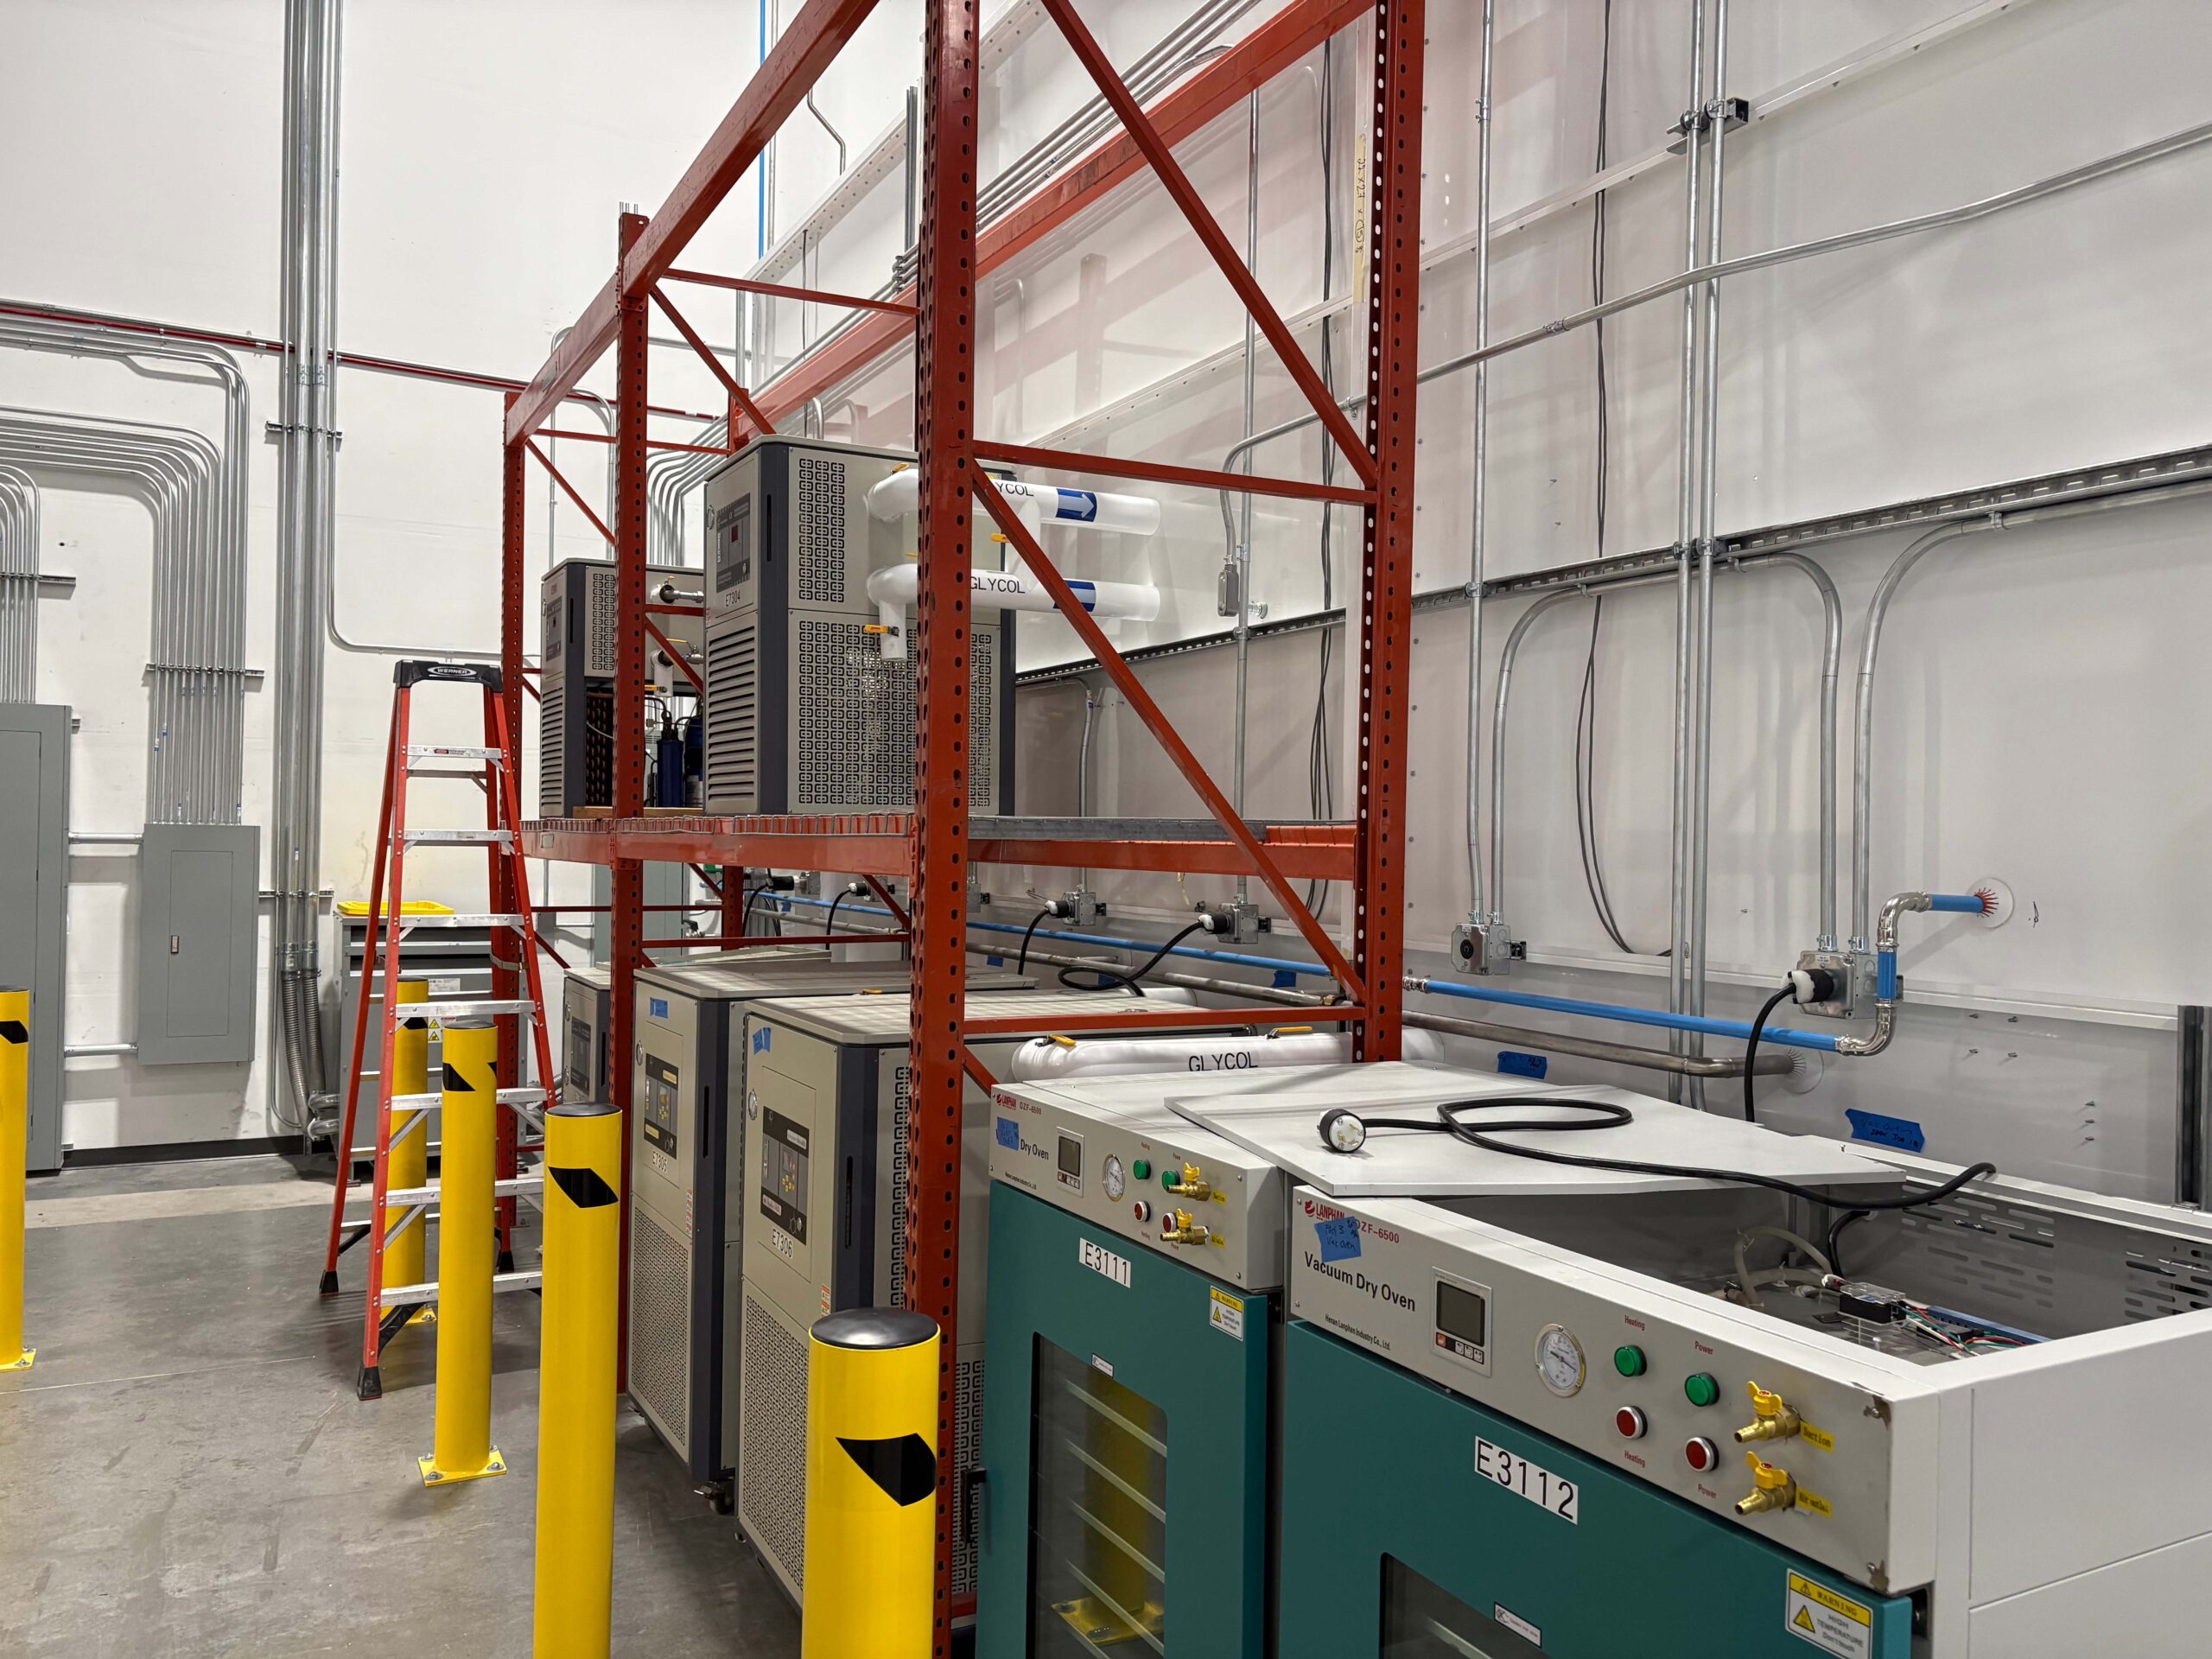
Manufacturing, extraction, cannabis cultivation and processing — more than 120 facilities where equipment, clean rooms, and operations shape the plan.
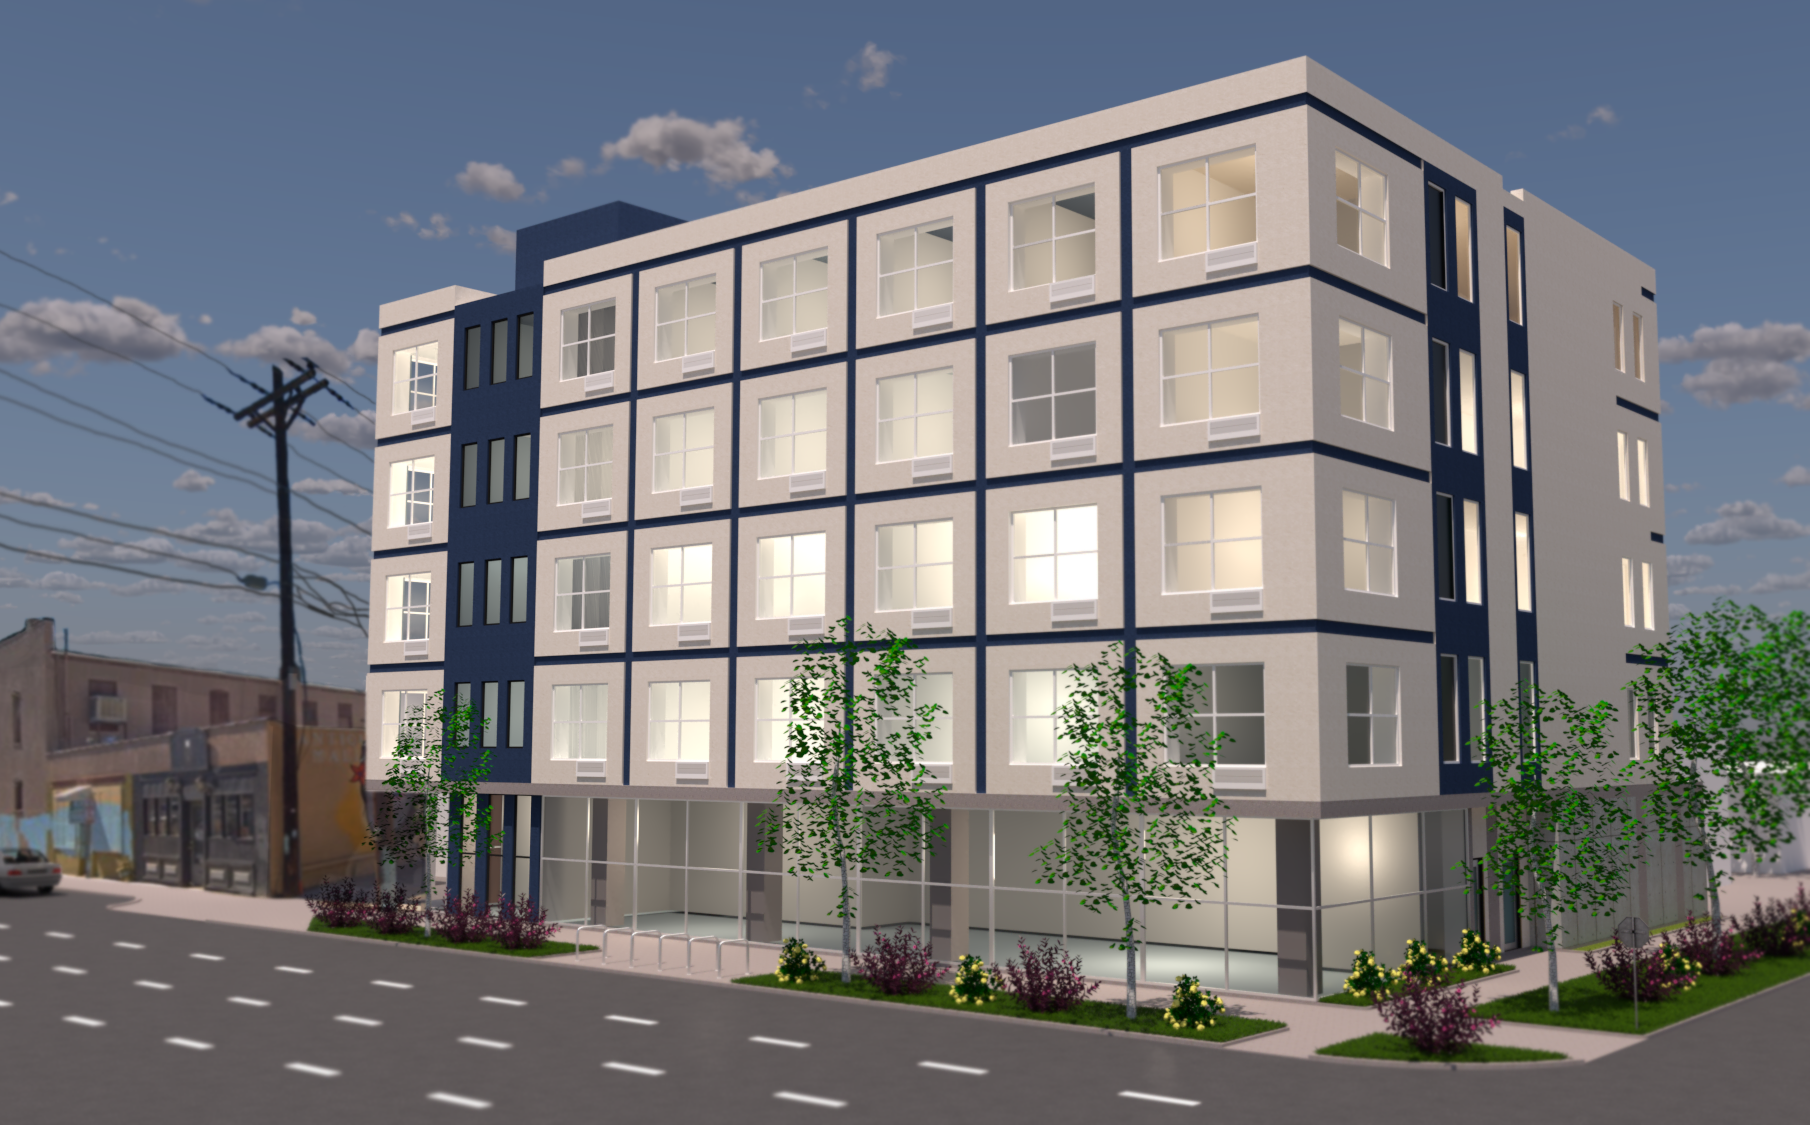
Blue Room House One · Exterior rendering
Blue Room House One
A new way to build affordable homes.
Blue Room House One brings modular affordable housing to Denver’s Santa Fe Arts District, with homes above ground-floor retail and spaces for residents to share.
The design connects factory-built construction with the character of its neighborhood. Working with the client, our team explored the exterior together, drawing its colors from the painting that inspired Blue Room’s name.
Denver, ColoradoAffordable housing & mixed-useModular construction
A project might start with an empty site, an existing building, or a very particular way of working.
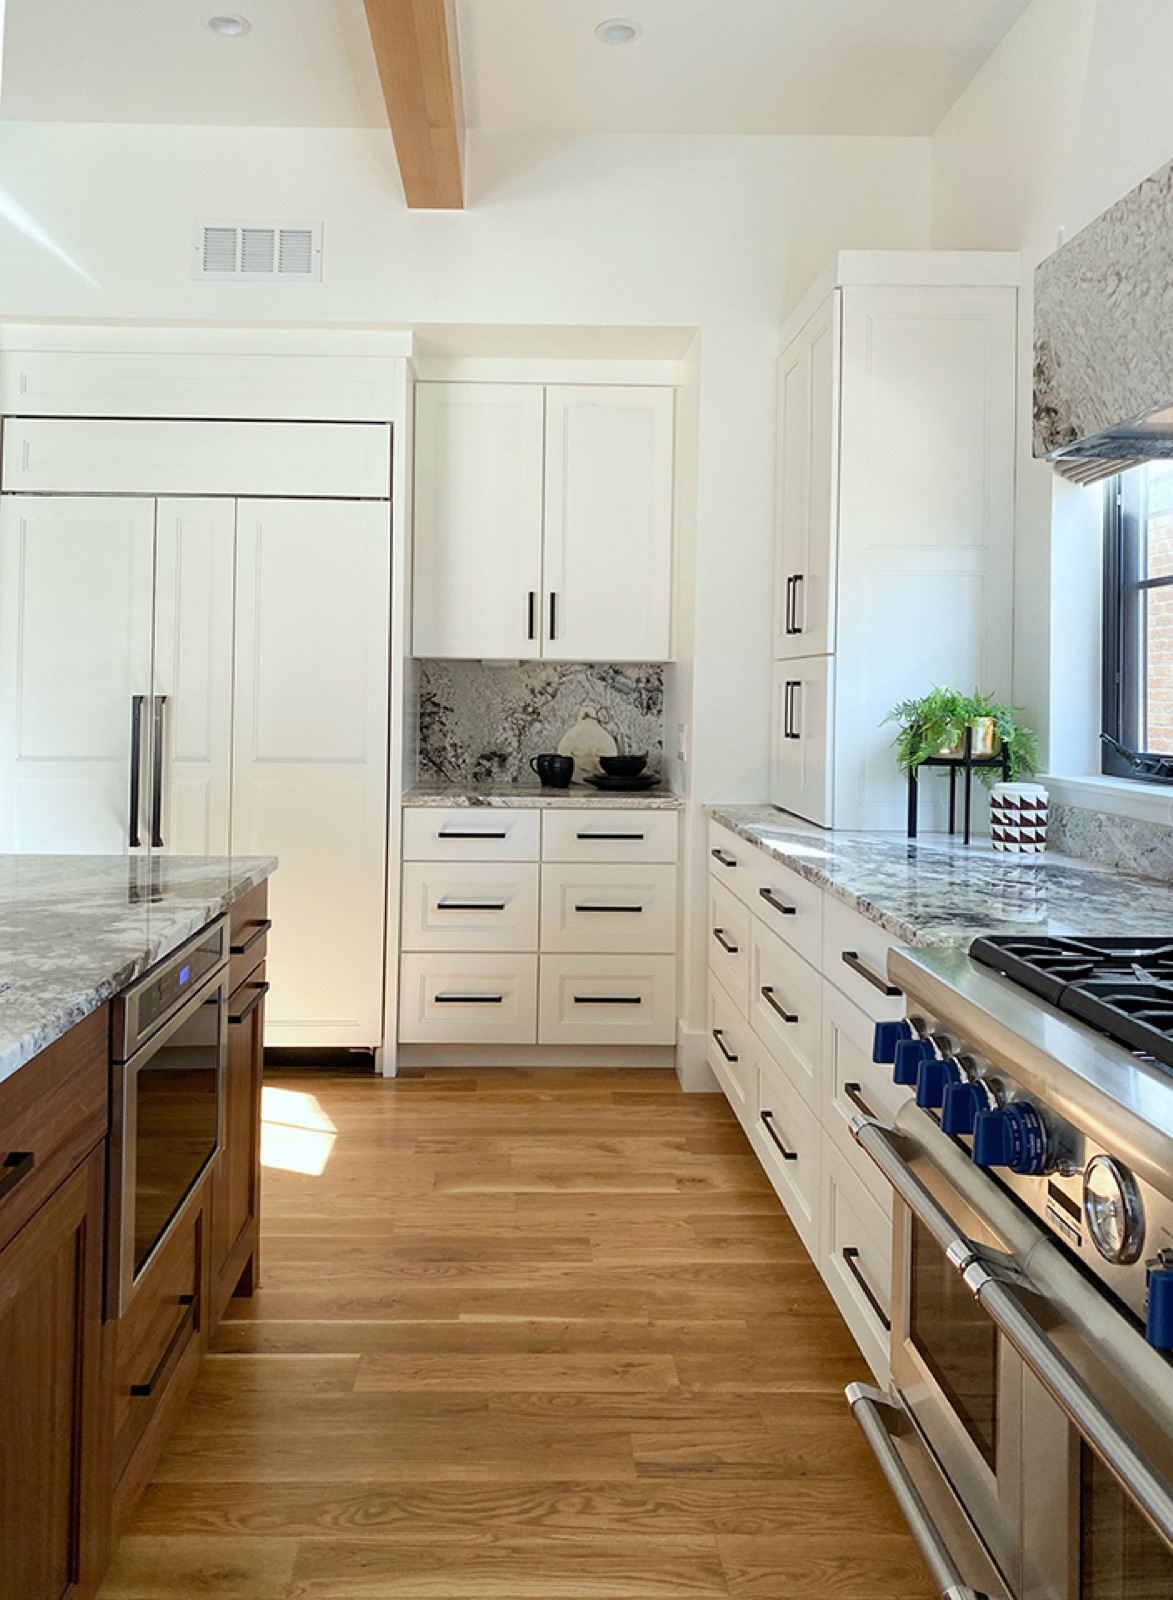
Spengler Residence · Denver, Colorado
01
Architecture & new construction
Homes, commercial buildings, and mixed-use spaces.
02
Adaptive reuse & tenant improvements
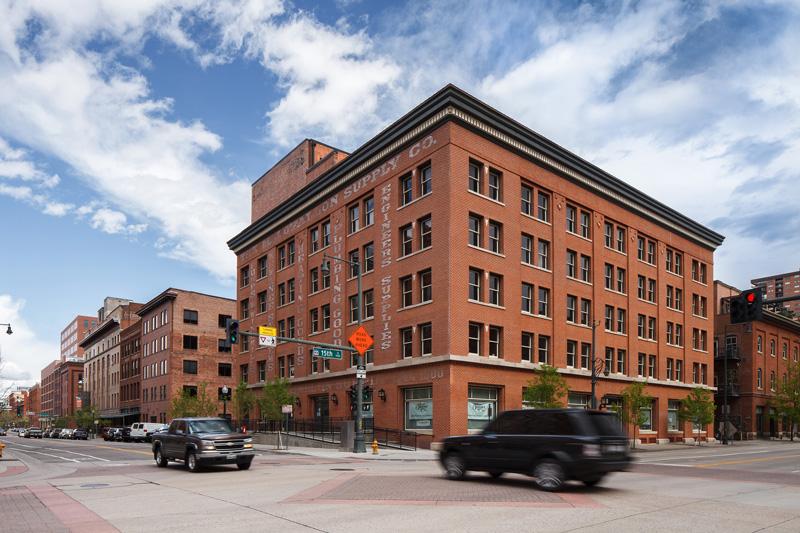
New purposes and possibilities within existing buildings.
03
Interior design
Layouts, lighting, finishes, and details that shape daily experience.
04
Planning & design standards
A shared direction for neighborhoods and developments.
05
Modular & technical coordination
Bringing building systems, equipment, and spaces together.
Different spaces. Specific needs.
Kailash Farms
Loveland, Colorado · CBD extraction & production
Modular clean rooms, specialized equipment, and carefully planned circulation within an existing commercial suite. Architecture organized around the work happening inside.
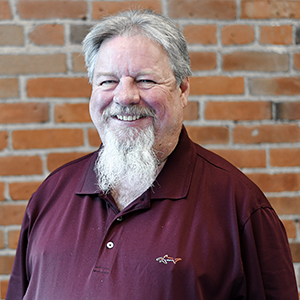
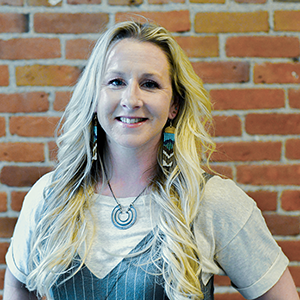
Since 2009, Studio K2 has brought a client-centered approach to projects in Colorado and across the country. Kevin Koernig and Geneva Kowalski lead a team of designers and project managers who value open communication, practical thinking, and the creative possibilities of working together.
We want to understand what you’re trying to do, what matters most, and what makes your project its own. That’s where the conversation begins.